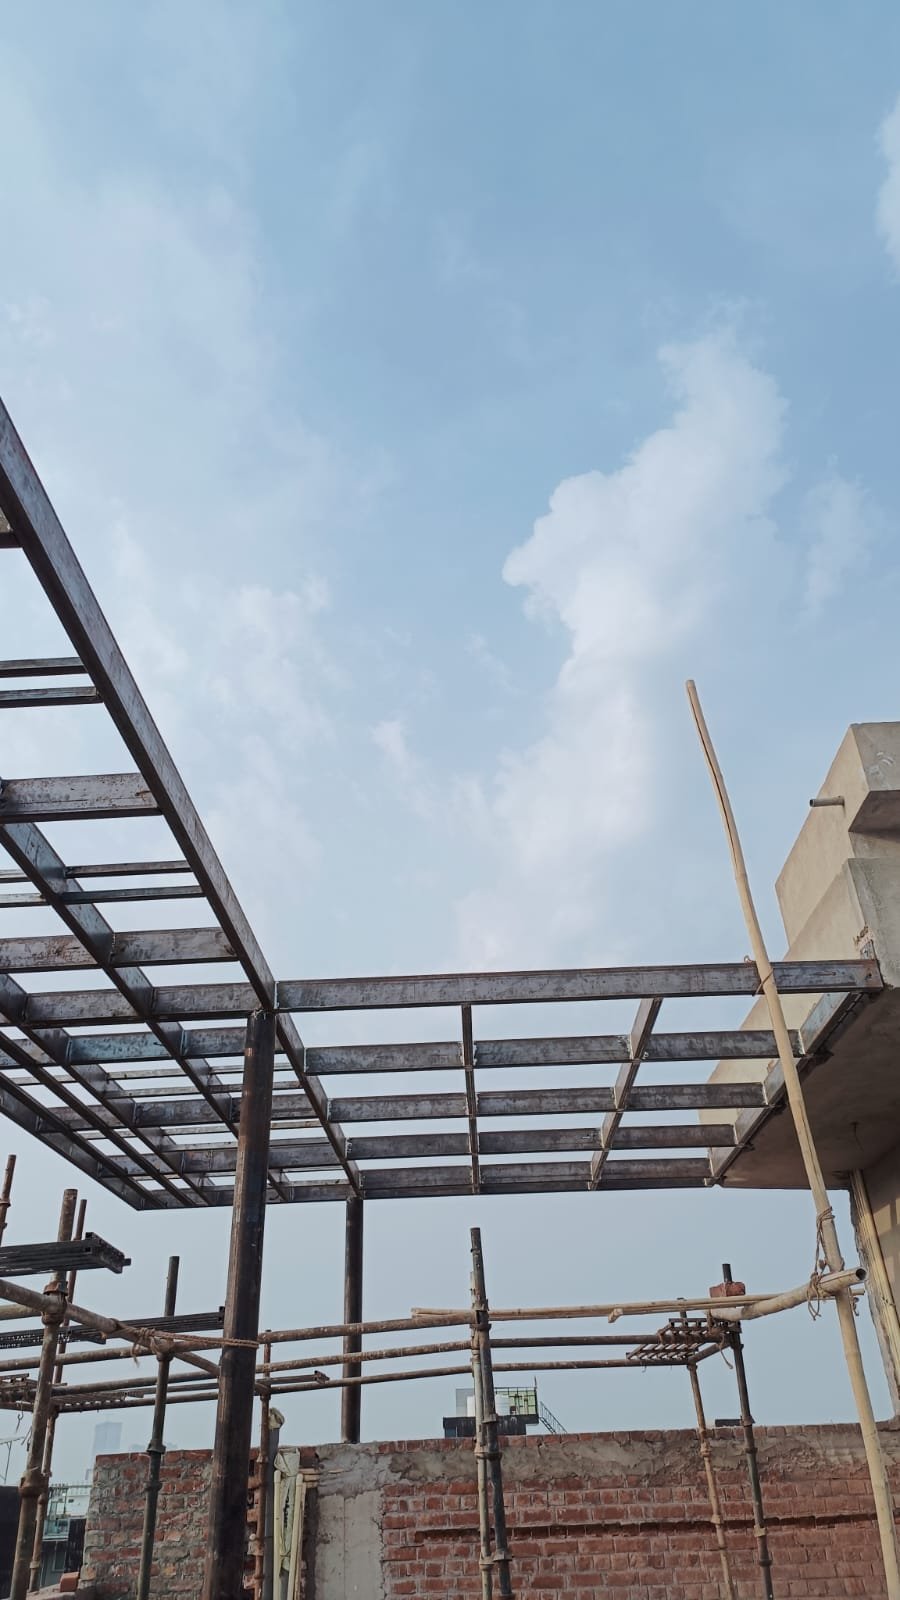
Project Overview
Heavy MS columns, beams and purlins fabricated on site to create a rooftop shed and pergola structure. Scope of work: • Heavy MS columns and main beams • Purlin grid with cantilever over parapet • Anchoring to RCC slab • Primer and final paint after erection Designed, fabricated and installed by our team in Greater Noida.
More Work
Related Projects
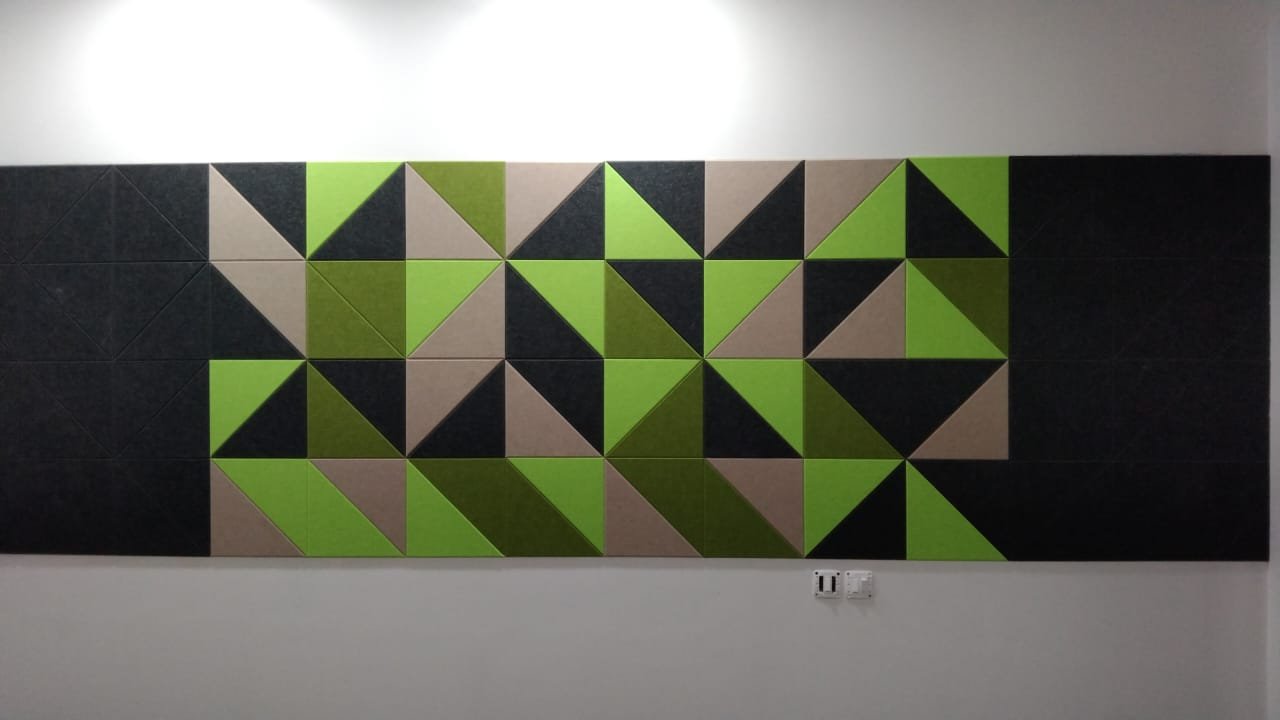 Acoustics
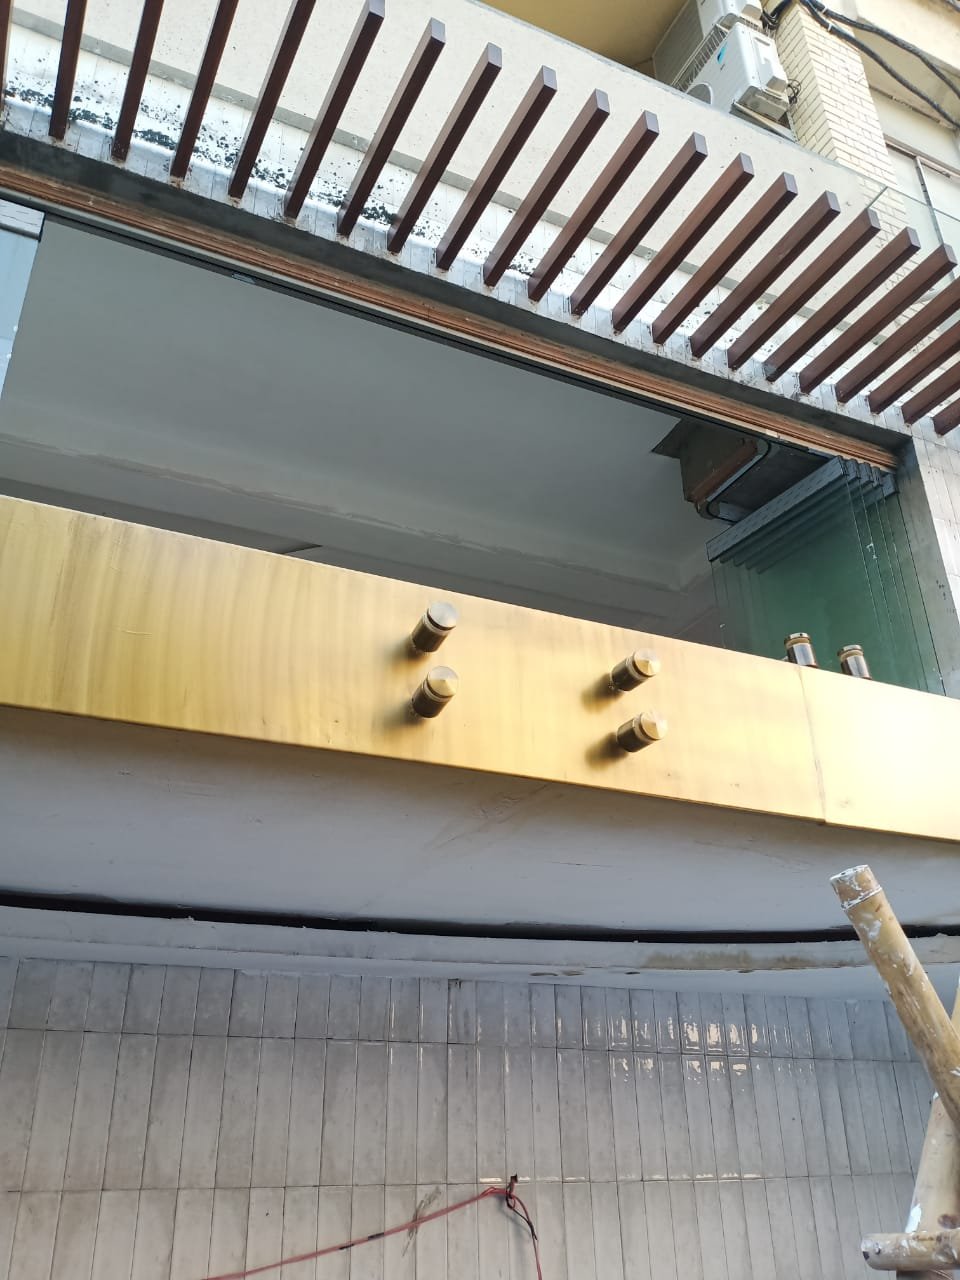 Cladding
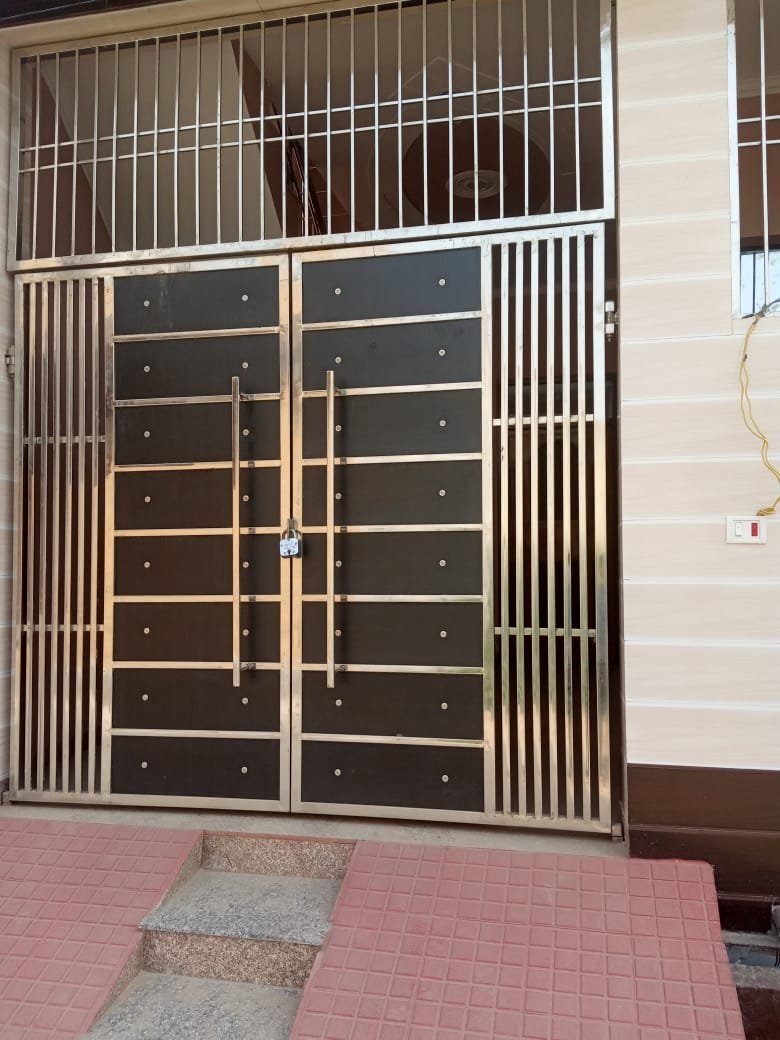 Doors
Doors